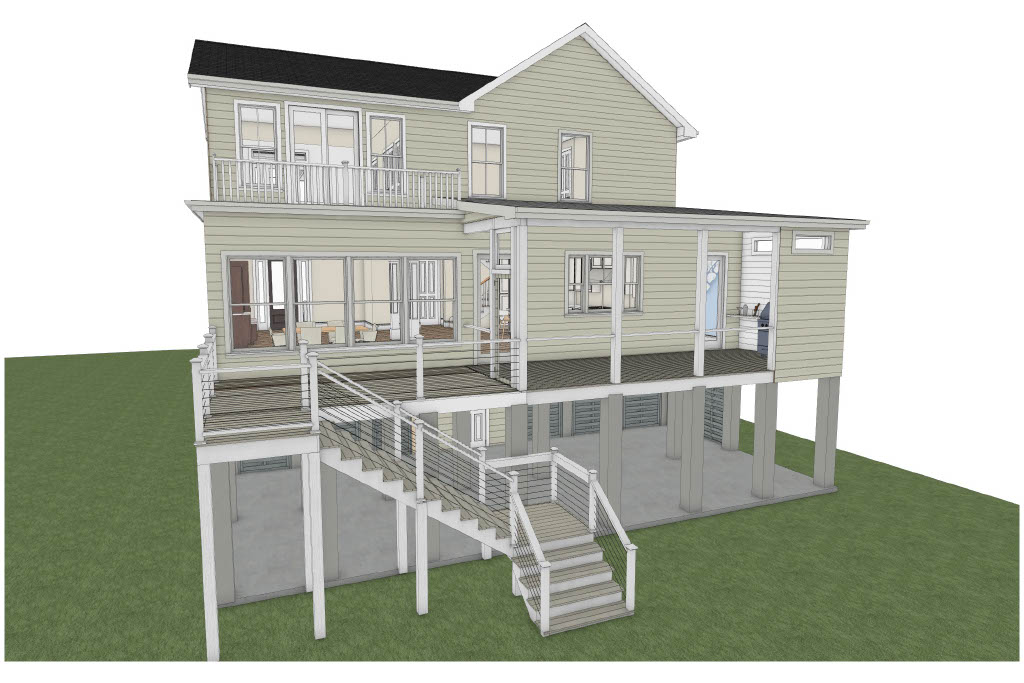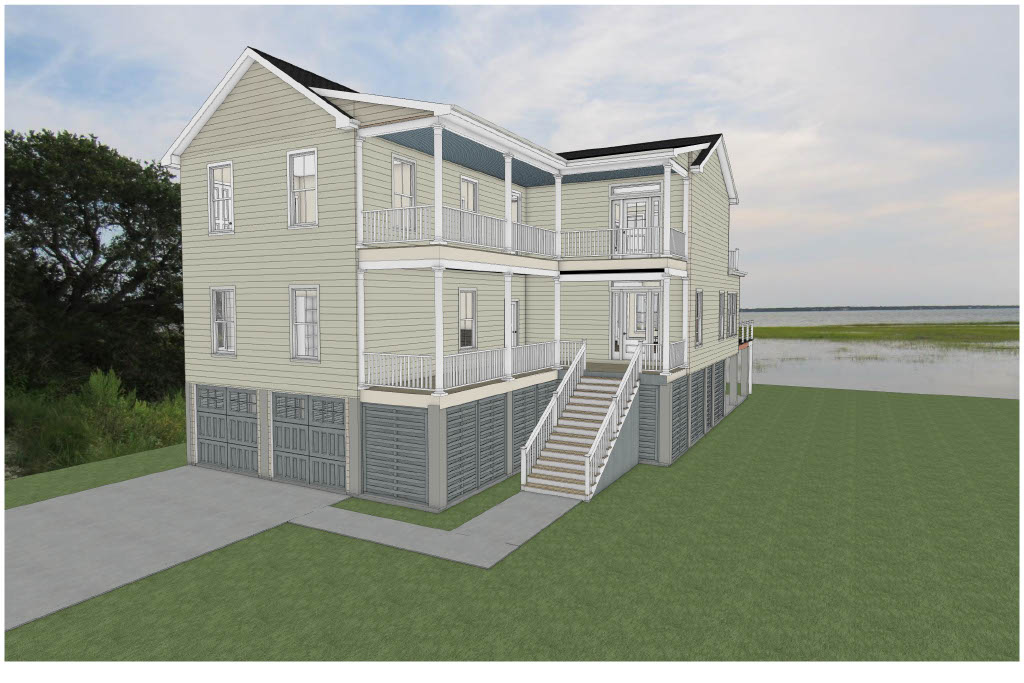
Designed to embrace its waterfront setting and support the way the family lives and entertains, this renovation and
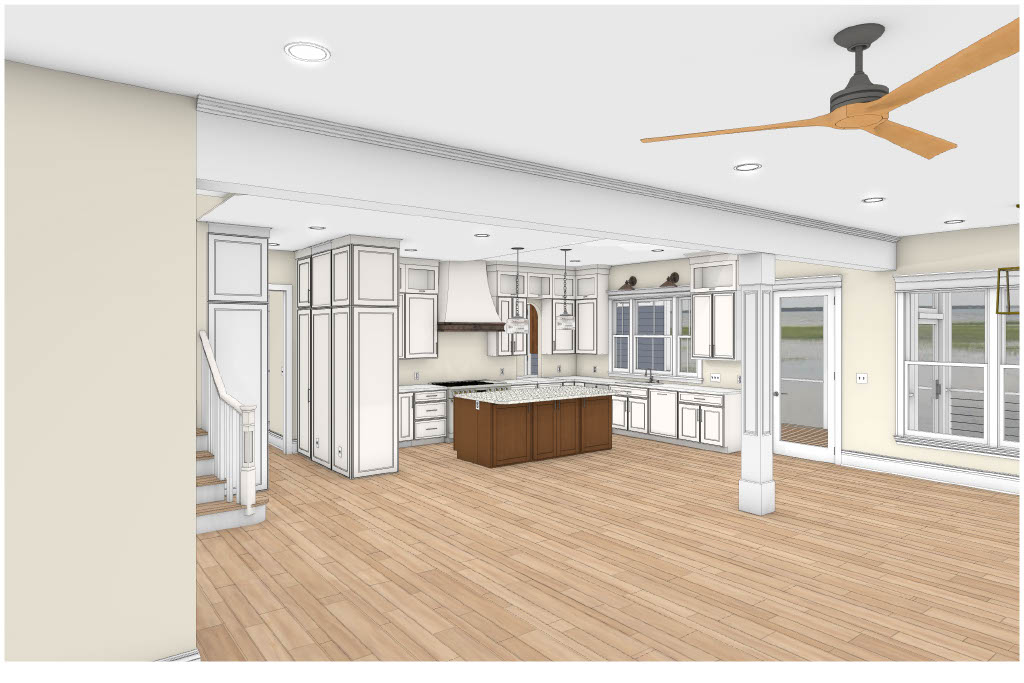
addition expands the main floor to the edge of the existing deck. The reimagined layout brings the kitchen, dining,
and living areas together while introducing abundant windows and doors that take full advantage of the
surrounding marsh and Stono River views.
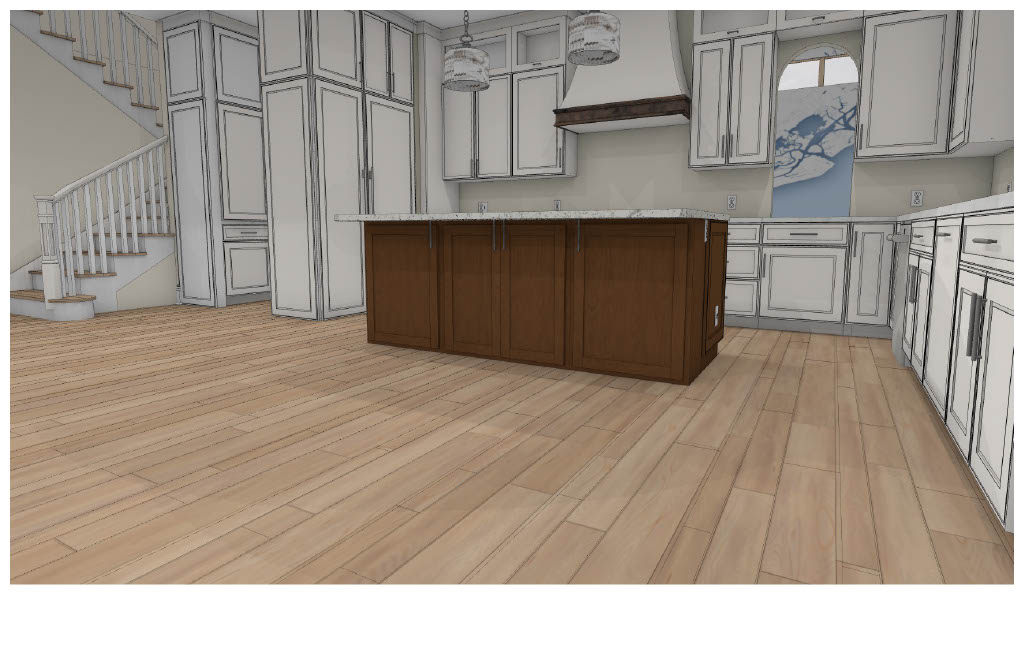
At the heart of the home, a larger open-concept kitchen offers significantly increased storage, improved
circulation, generous workspace, and a substantial center island with seating. Professional-grade appliances are
thoughtfully integrated to support serious cooking, everyday efficiency, and large-scale entertaining.
A spacious butler’s pantry serves as a secondary preparation station with a workstation sink, dishwasher, and
undercounter refrigerator to support grilling and entertaining on the rear screened porch. A pass-through to the
kitchen allows food and dishes to move discreetly between the spaces, minimizing disruption and keeping the
main kitchen organized during larger gatherings. A custom mural depicting Charleston’s waterways creates a
meaningful connection between the home and its riverfront location.
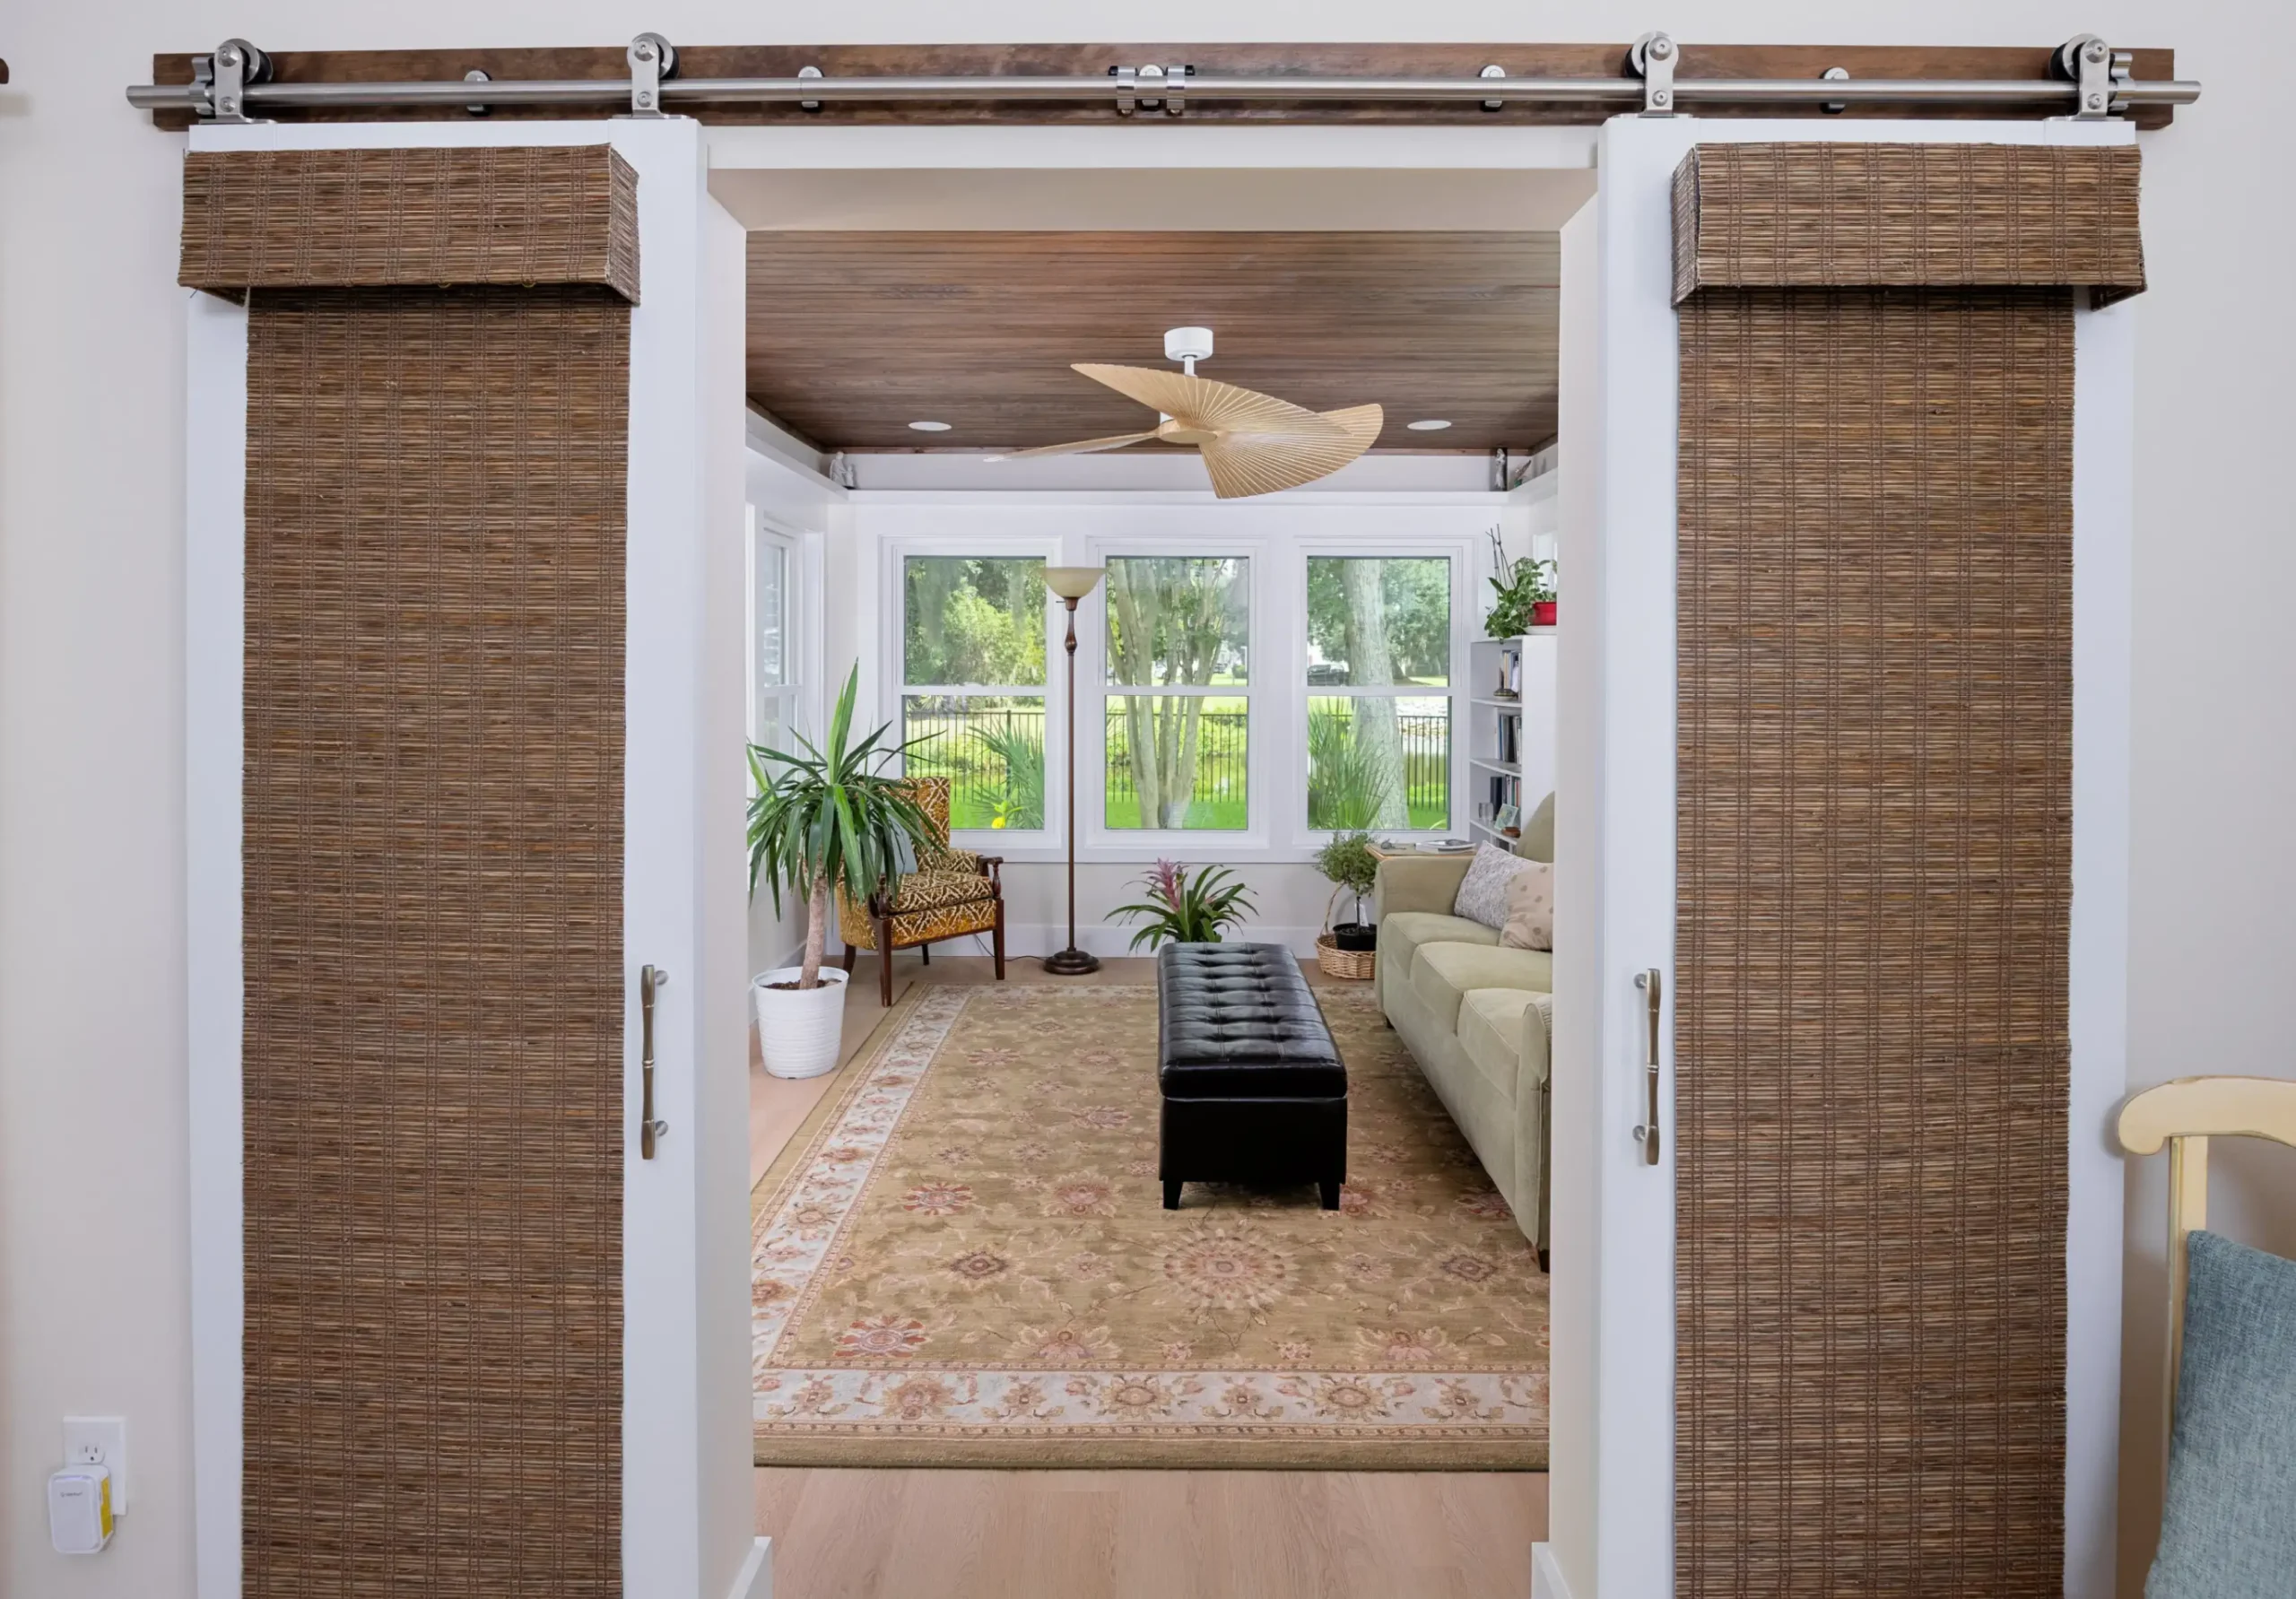
The expanded dining area accommodates a large table for family meals and entertaining. In the living area, the
existing gas fireplace is replaced with a custom wet bar that adds both function and hospitality. The adjoining
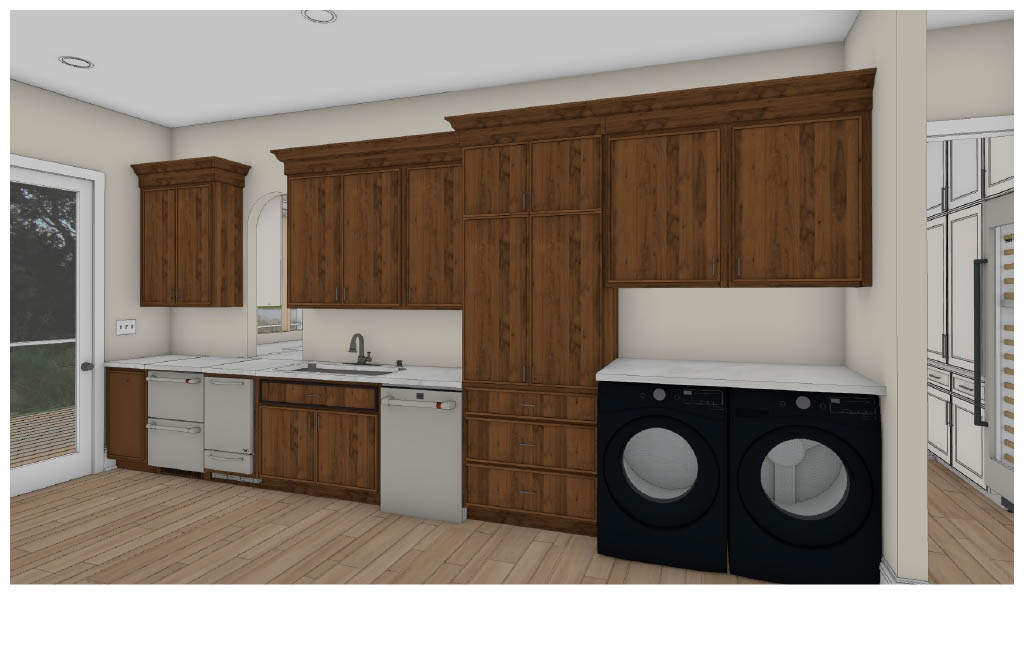
service spaces are also thoughtfully reorganized, including a more functional laundry room, an improved powder
room, and a newly configured rear hallway featuring an 84-inch custom wine cooler surrounded by built-in
storage.
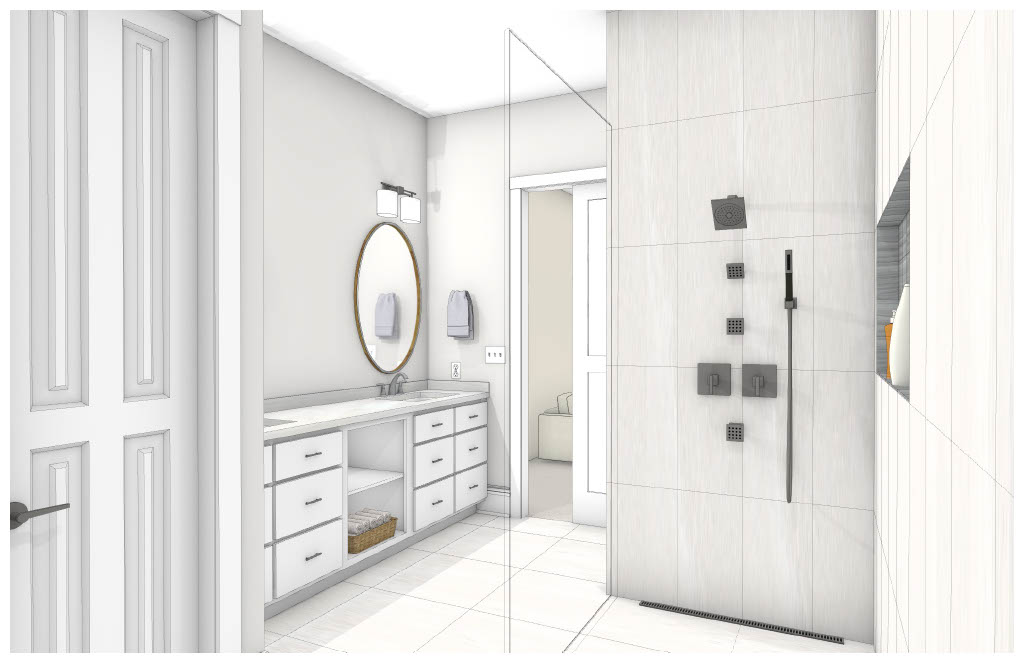
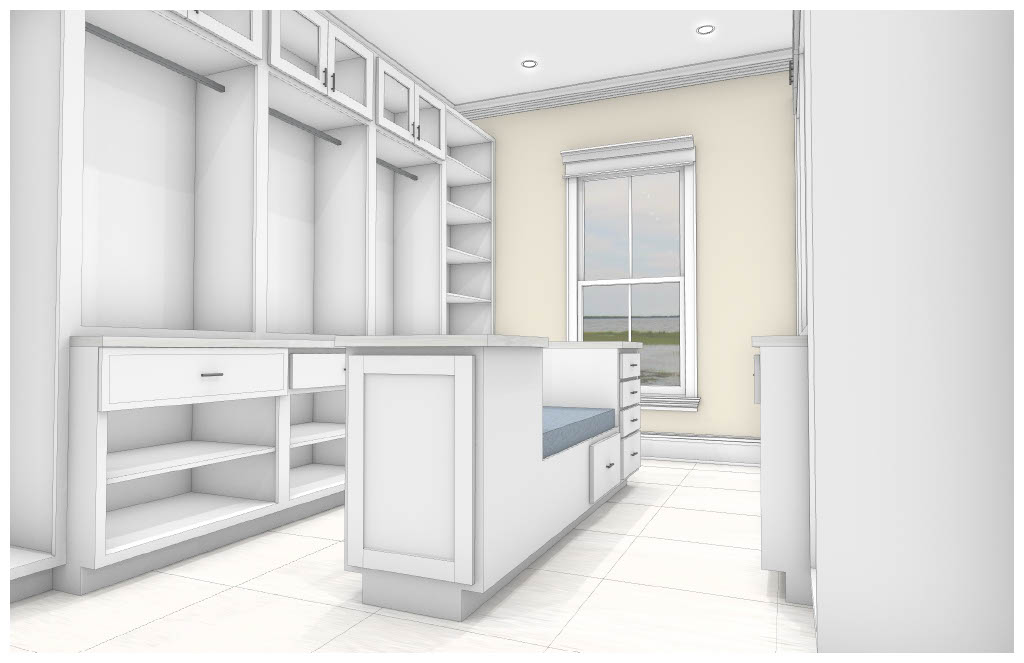
The primary suite renovation creates direct access to the front porch, expands the closet for improved
organization, and completely transforms the bathroom. The existing garden-style Jacuzzi tub is replaced with a
freestanding soaking tub as part of a more refined and functional retreat.
Throughout the home, thoughtfully integrated storage and carefully planned transitions ensure every available
space serves a purpose. The result is a welcoming waterfront home designed to celebrate its views, simplify daily
living, and comfortably accommodate family and friends for years to come